EARTH RETENTION
Sheet Piles: Earth Retention, Installation Methods and Site Controls
A guide to steel sheet pile walls: applications, vibratory and press-in installation, alignment, interlocks, groundwater, supports and execution records.
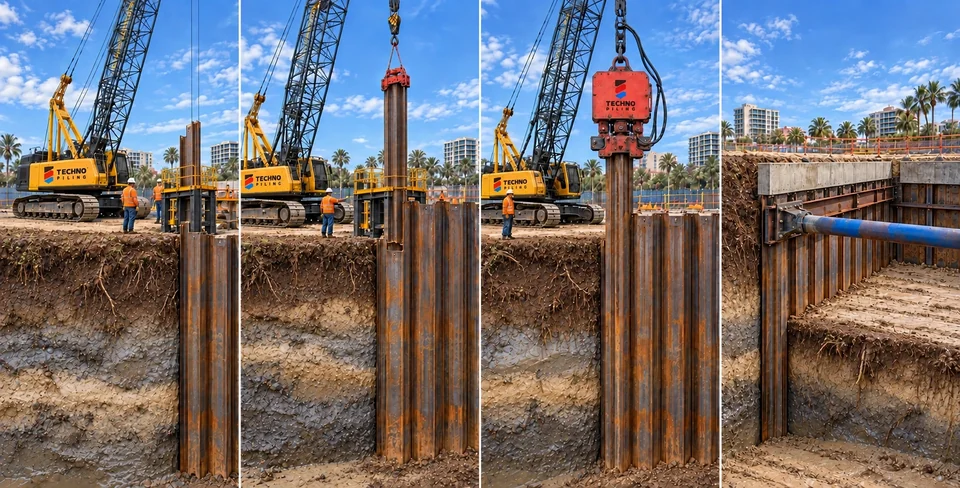
A retaining wall made from interlocking sections
Steel sheet piles are connected through longitudinal interlocks to form a wall. Their usual role is earth retention, excavation support or a selected waterfront application. A sheet-pile wall behaves differently from an isolated pile carrying a building column.
The wall is a system: steel sections, embedment, retained ground, water conditions and any anchors, walers or internal bracing work together. A section that can be driven into the ground is not automatically a suitable retaining-wall design.
What determines the layout
Begin with the excavation levels, wall alignment, geotechnical investigation, groundwater and loads close to the wall. Nearby foundations, traffic, stockpiles and construction equipment may affect the design and sequence. The engineer establishes section selection, embedment, support levels and movement requirements.
A temporary wall and a permanent wall may have different durability, finish, removal and water-control requirements. Decide those requirements before ordering steel or choosing an installation method.
Installation methods and their tradeoffs
Vibratory installation uses a vibrating hammer selected for the section and ground conditions. Impact driving may be considered for particular penetration requirements. Press-in equipment provides another method where its reaction arrangement, access and ground conditions permit. A project may use more than one method.
Panel driving erects and guides a group of sheets before advancing them in a planned sequence. Pitch-and-drive installs individual sheets in succession. The choice affects handling, alignment and the ability to manage leaning or interlock resistance. It should follow the wall geometry, tolerances and available equipment.
A practical construction sequence
- Set out and prepare. Confirm alignment, utilities, platform, lifting access and the wall sequence.
- Inspect and organize sections. Check profile, length, condition, handling points and interlocks.
- Establish guides. Position the specified template or leader arrangement to control location and inclination.
- Thread and install. Engage the interlocks and advance the sheets with the selected equipment and sequence.
- Coordinate supports and excavation. Install anchors, walers or bracing at the specified stages before proceeding with the related excavation.
- Survey and close out. Record the completed wall, deviations, support details and relevant observations.
Interlocks, groundwater and pre-drilling
Interlocks connect the sheets, but their presence alone does not guarantee a watertight wall. Where water control matters, define the sealing, joint, toe and construction details as part of the design. Dewatering and changes in groundwater also require consideration of the surrounding ground and structures.
Pre-drilling can assist installation in selected ground conditions. It also changes the ground through which the wall is installed, so location, diameter, depth and the effect on the wall design must be reviewed. It should not be introduced as an unrecorded field shortcut.
Benefits, constraints and records
Sheet piles can provide a relatively slender retaining system and, in suitable temporary applications, may be extracted for assessment and possible reuse. Constraints include drivability, noise, vibration, obstructions, interlock condition, handling space and the movements associated with wall installation, excavation or extraction.
Keep records of section identification, installed length and elevations, alignment surveys, driving method, unusual resistance, interlock issues, pre-drilling, support installation, water observations and specified monitoring. Store sections on suitable supports and protect the interlocks during handling.
What to provide for an installation proposal
Send the wall drawings, section schedule, excavation levels, geotechnical report, groundwater information, support details and site constraints. Confirm whether steel supply, installation, pre-drilling, supports, dewatering, monitoring and eventual extraction are included in the requested scope.
General technical guidance. Project drawings, geotechnical recommendations and approved system details govern the work.